Architects, interior designers, and building contractors frequently encounter a challenging dilemma during the planning phase of a project. You want to design visually stunning interiors, but you absolutely cannot violate stringent building safety codes. As aesthetic standards in modern architecture rise, decorative surface materials have become a highly sought-after solution for transforming both commercial and residential spaces. Imagine walking into a grand hotel lobby or a sleek corporate boardroom. The warm, inviting timber finishes you see are rarely raw wood. In the field, we know these are highly engineered composites specifically designed to withstand intense heat.
Because these architectural elements cover expansive surface areas, safety authorities strictly regulate them to protect building occupants. The primary goal of this comprehensive guide is to break down exactly what classification is legally required for various building types. We will explore the science behind how surface burning characteristics are measured and explain the testing standards used by regulatory bodies. Furthermore, we will provide an objective, engineering-focused decision-making framework to help you choose the right materials for your next architectural endeavor.
Key Takeaways
Class A is the Gold Standard: Commercial spaces, public lobbies, and critical escape routes typically require a Class A classification. This represents the highest level of fire resistance available for interior finishes.
Residential Rules are More Flexible: Most standard single-family residential rooms only require a Class C rating. However, specific areas like kitchens, attached garages, and multi-family hallways face stricter local codes.
Smoke Production Matters: Official safety ratings are determined by how fast a panel burns and how much toxic smoke it produces. Smoke inhalation is often the most lethal aspect of a structural fire.
Aesthetics Do Not Have to Suffer: Modern manufacturing techniques allow for beautiful, organic options. Designers can meet strict safety codes without settling for an industrial or sterile appearance.
Location Dictates the Code: The required legal classification of an architectural panel changes dramatically depending on its installation zone. A shared egress corridor has vastly different requirements than a private enclosed office.
The Shift Toward Inherently Fire-Retardant Architectural Surfaces
Recent industry analyses highlight a significant shift in commercial architecture. Global regulatory bodies are increasingly tightening safety codes. Simultaneously, there is a massive surge in client demand for biophilic, natural interior designs. Clients want the tactile warmth of real wood, but fire marshals demand zero combustibility. This dual pressure has sparked a major trend toward engineered architectural finishes that inherently possess fire-retardant properties. Rather than relying on toxic, post-installation chemical sprays that degrade over time, modern developers are pivoting to advanced composites. This intersection of eco-conscious design and stringent life-safety compliance is reshaping how we approach interior outfitting. It makes the distinction between commercial and residential requirements more critical than ever before.
Understanding Fire Ratings for Interior Surfaces
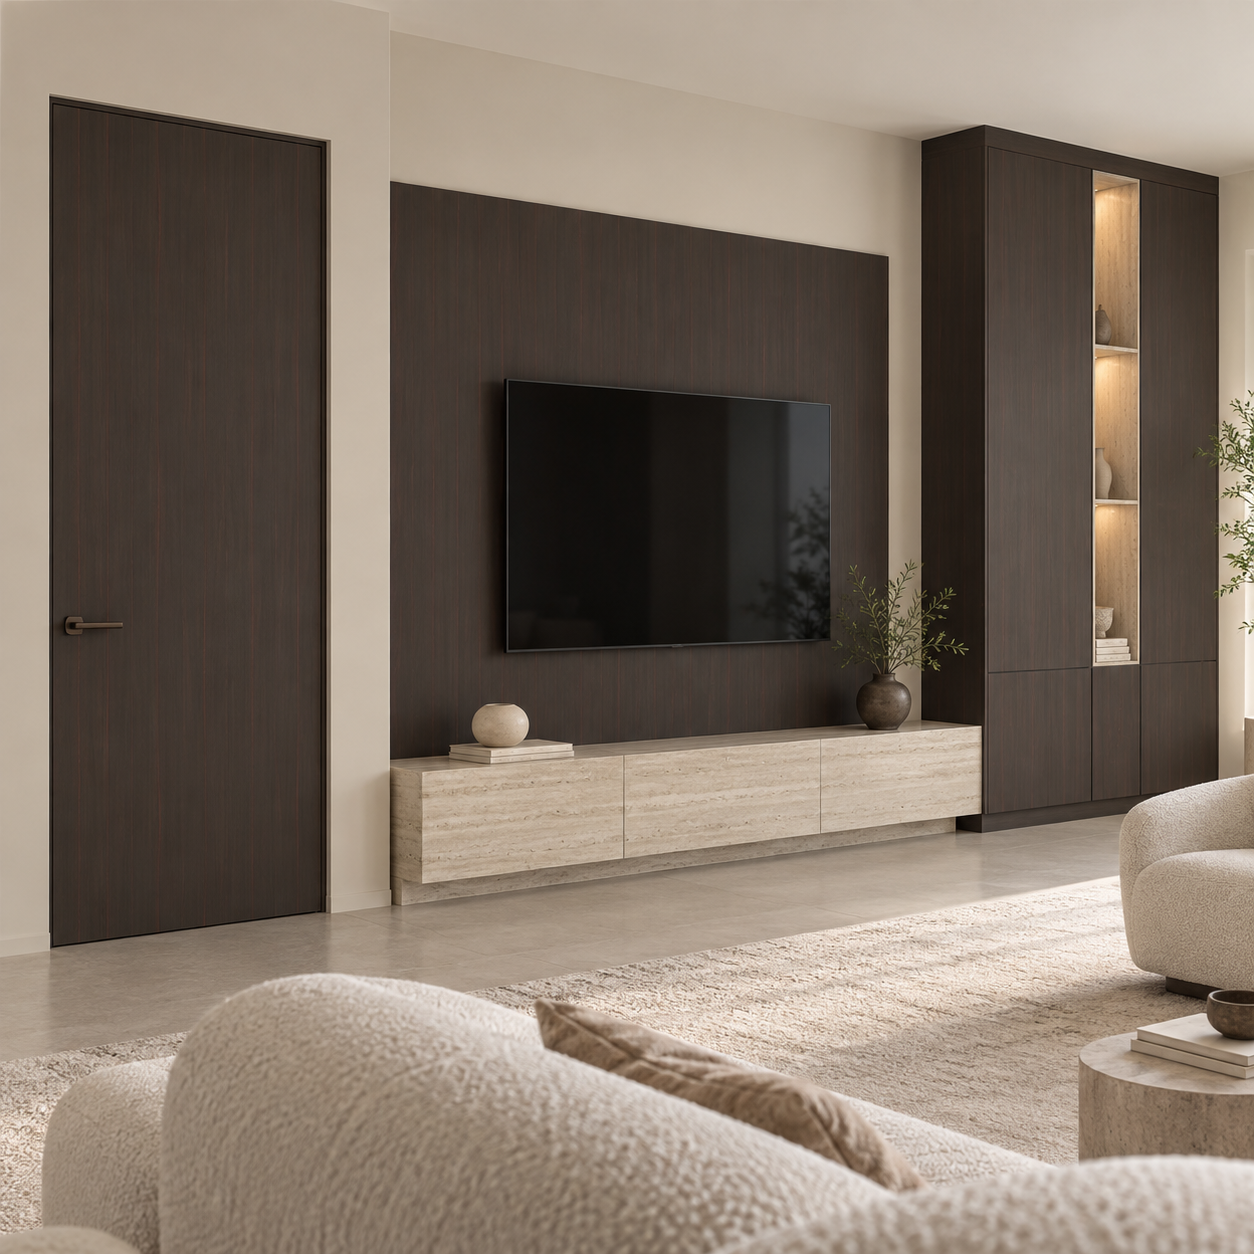
To specify the correct materials for an interior build-out, professionals must first understand what these safety classifications actually entail. In the context of interior construction, this rating is a standardized system utilized by regulatory frameworks like the International Building Code and the National Fire Protection Association. The fundamental objective is not to render a building completely fireproof. Instead, the goal is to ensure that any installed Decorative Wall Panel does not rapidly accelerate the growth of a blaze or produce lethal amounts of smoke.
What is Flame Spread and Smoke Development?
When evaluating surface materials, testing laboratories focus on two critical metrics that dictate the overall safety profile of a product. First, the Flame Spread Index measures how quickly fire moves across the surface of the material. A lower index number indicates that the product resists catching fire and actively slows down the progression of flames. This grants occupants precious extra minutes to evacuate safely. Secondly, the Smoke Developed Index measures the concentration of toxic smoke released during combustion. Because smoke inhalation is statistically the leading cause of injury in structural fires, building codes place uncompromising limitations on the smoke index of interior finishes.
How Materials are Tested
To guarantee consistency across the construction industry, materials must undergo rigorous, standardized laboratory testing. In North America, the benchmark is ASTM E84, commonly known as the Steiner Tunnel Test. During this procedure, technicians mount a material sample to the ceiling of a 24-foot-long tunnel. Gas burners ignite one end. Engineers then meticulously measure the distance and speed of the flame travel over a 10-minute period. In contrast, the European standard is EN 13501-1, which employs the Euroclass system. This comprehensive test evaluates flame progression while also categorizing materials based on smoke production and the dangerous release of flaming droplets. This provides the empirical data necessary to assign a formal safety class.
The Three Main Fire Rating Classes
Building codes categorize interior finishes into three distinct classes based on their performance in the aforementioned laboratory tests. Grasping these classifications is absolutely crucial for contractors and buyers trying to match a specific product to the legal specifications of an architect.
Class A
A Class A rating stands as the most stringent classification for interior finishes. Materials in this elite category boast a Flame Spread Index of 0 to 25. From a practical standpoint, this means they are highly resistant to extreme heat, do not actively fuel the flames, and significantly restrict the spread of a fire. Consequently, Class A materials are legally mandated in high-risk areas, public assembly spaces, and critical egress routes where rapid fire progression would result in catastrophic loss of life.
Class B
Materials achieving a Class B rating exhibit a Flame Spread Index ranging from 26 to 75. This offers a moderate level of structural protection. While they will eventually burn faster than Class A materials, they still provide a significant delay compared to raw, untreated wood. These finishes are frequently deemed acceptable for commercial spaces where the fire risk is lower. This is particularly true in modern buildings equipped with comprehensive, automated overhead sprinkler systems that offset the slightly higher flammability.
Class C
Class C represents the baseline standard for most untreated building materials, including traditional plywood and standard medium-density fiberboard. With a Flame Spread Index hovering between 76 and 200, these materials offer minimal resistance to active flames. As a result, building inspectors usually restrict Class C finishes to low-risk settings. You will primarily find them in single-family residential living rooms or specific commercial zones that are relatively small and heavily protected by advanced suppression systems.
Classification | Flame Spread Index | Smoke Developed Index | Typical Application Zones |
|---|---|---|---|
Class A | 0 - 25 | 0 - 450 | Egress corridors, hospital lobbies, stairwells |
Class B | 26 - 75 | 0 - 450 | Private commercial offices, sprinklered retail spaces |
Class C | 76 - 200 | 0 - 450 | Single-family homes, low-risk residential rooms |
Residential vs. Commercial Safety Standards
Commercial spaces like hospitals, educational institutions, boutique hotels, and corporate offices accommodate large numbers of people who may be entirely unfamiliar with the layout of the building. Because the evacuation process in these environments takes considerably longer, the International Building Code almost universally requires Class A or Class B interior finishes. Utilizing non-compliant materials in a commercial setting is a severe violation. Beyond the immediate threat to occupant safety, failure to adhere to these stringent codes can result in denied occupancy permits, voided insurance policies, and massive legal liability for the project stakeholders.
In stark contrast, residential requirements are generally more flexible, though they still demand careful consideration. Building codes for single-family homes are relatively lenient. They often permit the use of standard Class C materials in living rooms, bedrooms, and dining areas. However, this leniency does not apply universally across the housing sector. Multi-family residential buildings, such as high-rise apartments and condominiums, face regulations similar to commercial structures. Shared spaces within these complexes must utilize upgraded Wall Cladding to ensure all residents have a structurally sound, smoke-free evacuation route during an emergency. This applies heavily to communal lobbies, shared hallways, and exit stairwells.
How Building Zones Dictate Specific Requirements
Building upon the distinction between commercial and residential properties, it is vital to note that even within a single structure, the required legal classification is rarely uniform. The specific room, zone, and its function in the overall evacuation plan dictate the strictness of the enforced code.
Escape Routes, Corridors, and Stairwells
Egress routes are undeniably the most heavily regulated zones in any architectural layout. If a fire breaks out, occupants must have a safe, structurally sound, and highly visible path to exit the premises. Therefore, primary corridors, enclosed stairwells, and exit passageways almost always demand Class A materials. Using highly combustible finishes in these critical areas could easily trap occupants. As a result, fire marshals make egress routes their primary focal point during routine building inspections.
Standard Rooms, Lobbies, and Offices
Conversely, individual enclosed offices, private conference rooms, or expansive public lobbies might allow for slightly relaxed requirements. This depends on several mitigating factors. The presence of an active, automated fire sprinkler system is the most significant variable. Many modern building codes offer a sprinkler tradeoff. This allows architectural designers to drop the interior finish requirement by one class, stepping down from Class A to Class B, if the entire building is fully protected by an operational suppression system.
Top Fire-Resistant Materials for Modern Interiors
Historically, achieving a top-tier safety rating meant relying on heavy, industrial-looking materials like bare gypsum board, exposed concrete, or cold metal. Fortunately, advanced manufacturing techniques now provide a wide array of sophisticated options. Designers no longer have to sacrifice aesthetic beauty for structural safety.
Fire-Rated Veneer Board and Wood Panels
Natural wood remains one of the most sought-after aesthetics in luxury design, yet its natural combustibility has traditionally posed an engineering challenge. Modern manufacturing has elegantly solved this issue. High-quality Veneer Board products now undergo proprietary fire-retardant treatments during the manufacturing process. The core substrates and organic wood veneers are infused with fire-resistant chemical salts under immense pressure. Because the treatment is deeply integrated into the board, it offers guaranteed Class A or B compliance without altering the tactile texture or natural grain of the timber. For instance, finishes like the Inked Oak ROSR9-9020 demonstrate how deep, rich wood tones can effortlessly meet the rigorous demands of commercial fire codes.
Fire-Resistant Sheathing and Mineral Cores
For demanding projects requiring the absolute highest level of safety and non-combustibility, panels utilizing mineral cores are an exceptional choice. Materials engineered with Magnesium Oxide or dense glass-mat gypsum serve as a structural substrate that simply will not burn. These non-combustible cores are then flawlessly wrapped in a decorative finish, such as high-pressure laminate, melamine, or real wood veneer. They boast exceptional performance with virtually zero smoke development.
Treated MDF and Composite Finishes
Medium Density Fiberboard is an absolute staple in the interior design industry due to its incredible versatility and flawlessly smooth finish. To make MDF suitable for strict commercial applications, manufacturers mix specialized fire-retardant chemicals directly into the wood fibers and binding resins before pressing the board. This internal treatment results in a highly stable composite. It easily achieves premium safety ratings and serves as an ideal substrate for painting, veneering, or intricate 3D routing.
Achieving Compliance Through Treatments and Coatings
In unique situations where an architectural designer wishes to use a specific, non-rated decorative element, or when contractors are tasked with retrofitting an older space, specialized treatments and coatings offer a viable pathway to legal compliance.
Factory-Applied vs. On-Site Spraying
When sourcing materials for a new build, purchasing pre-finished, factory-treated panels is always highly recommended. Factory application ensures that the fire-retardant chemicals are applied evenly and penetrate deeply under strictly controlled industrial conditions. This guarantees consistent performance and provides the necessary certification documents right out of the box. Alternatively, untreated panels can be coated on-site using specialized intumescent paints or sprays. While this can successfully upgrade a Class C panel, on-site application is inherently prone to human error. It requires rigorous third-party inspection and may necessitate costly reapplication over time due to physical wear and tear.
Maintaining the Decorative Appeal
A frequent and valid concern among interior designers is that chemical treatments will cloud the finish, ruin the texture, or alter the color profile of their chosen materials. However, modern intumescent varnishes are scientifically formulated to address this exact issue. These advanced clear coats remain completely transparent under normal daily conditions, flawlessly preserving the natural look of wood or painted finishes. Yet, when exposed to extreme heat, the coating undergoes a rapid chemical reaction. It swells to form a thick, insulating char layer that protects the underlying substrate and severely delays flame progression.
A Practical Guide to Choosing Architectural Surfaces
Selecting the correct fire-rated materials requires a methodical, step-by-step approach. It is a critical decision where high-end aesthetics, project budgets, and unwavering legal compliance must align perfectly.
Check Local Building Codes First
The very first step in your purchasing journey should always be consulting the local Authority Having Jurisdiction. This is typically the municipal fire marshal or the city building inspector. While international codes provide a reliable baseline, local municipalities frequently enforce unique amendments or stricter regulations based on regional safety concerns. Always verify the exact classification required for your specific building type and installation zone before finalizing any material orders.
Balance Aesthetics, Cost, and Safety
It is a reality of the industry that certified safety materials carry a higher upfront cost than standard, untreated alternatives. This is due to the complex manufacturing and rigorous laboratory testing involved. However, this is absolutely not an area where builders should attempt to cut corners. Budgeting appropriately for a proper Fire Rating prevents catastrophic failed inspections, expensive project delays, and potential tear-outs. More importantly, it is a non-negotiable investment in the life safety of the building occupants.
Verify Certifications and Documentation
Never take a supplier's verbal claim of fire resistance at face value. During a routine inspection, building officials will not simply take your word that a panel is safe. They require empirical, documented proof. Before finalizing the purchase of any architectural finishes, explicitly request the official laboratory testing documentation. Reputable manufacturers will readily provide specification sheets and certificates of compliance showing the exact performance in standardized tests. This ensures a smooth and stress-free construction approval process.
Conclusion
Ultimately, the required classification for your architectural surfaces depends heavily on both the overarching building type and the specific installation zone within that structure. What is perfectly acceptable in a private residential living room could lead to a severe liability issue in a commercial egress corridor. Fortunately, the days of choosing between structural safety and high-end design are over. Thanks to remarkable advancements in modern manufacturing, safety and design can now coexist beautifully. By exploring certified, high-quality options, you can achieve premium interior aesthetics that effortlessly meet the most rigorous life-safety codes for your next architectural project.
If you are planning your next commercial build-out or high-end residential project, do not leave your life-safety compliance to chance. Explore the premium, fully certified architectural panels available at GC Panels. Whether you require the organic warmth of a Prefinished Natural Veneer Board or the sleek, modern sophistication of Inked Oak finishes, you can find the perfect match for your design vision and local building codes. Visit https://www.gcpanels.com to request your technical specification sheets and secure the right materials today.
FAQ
Can I use standard wood panels in a commercial building?
Generally, no. Untreated natural wood usually carries a Class C rating, offering minimal resistance to flames. Commercial buildings typically require Class A or B ratings, especially in high-traffic areas like shared hallways and public lobbies. To achieve a warm wood aesthetic legally in these spaces, you must use a specially treated, factory-rated veneer product or apply a certified intumescent coating to standard wood.
What is the difference between fire-rated and fire-retardant wall cladding?
Fire-rated means the panel has been officially tested in an accredited laboratory and assigned a specific legal classification based on its documented performance. Fire-retardant refers to the actual chemical treatment, salts, or manufacturing process applied to the material to actively slow down combustion. This treatment is the underlying mechanism that helps the product achieve its official rating.
Does a Class A fire rating mean the decorative wall panel is fireproof?
No building material is entirely fireproof. A Class A rating simply signifies that the panel is highly resistant to extreme heat, will not actively fuel the flames, and will significantly slow down the spread of a fire across its surface. This critical resistance gives building occupants extra minutes to escape safely and allows first responders more time to control the blaze before it compromises the structure.
Do fire-retardant coatings on decorative panels wear off over time?
Factory-treated panels, where the protective chemicals are deeply infused into the core substrate under immense pressure, generally retain their fire resistance for the entire lifetime of the product. Conversely, surface-level intumescent sprays or paints applied on-site may gradually degrade. They often require reapplication every few years, depending on environmental factors, exposure to harsh cleaning chemicals, and general physical wear and tear.
How do I prove my decorative wall panels meet the required fire rating?
You must obtain a formal specification sheet or an official certificate of compliance directly from the product manufacturer. This critical document must clearly display the laboratory test results and its assigned classification. Building inspectors and local fire marshals will mandate this exact physical documentation before approving your architectural project for final occupancy.
What fire rating is required for kitchen wall panels?
Kitchens present a significantly higher fire risk due to cooking appliances, grease accumulation, and open flames. While standard residential living spaces might allow Class C materials, wall panels installed near stoves or commercial cooking equipment typically demand a Class A rating. Always verify with your local fire marshal, as heat proximity dictates stricter non-combustible requirements.
Are MDF panels fire resistant?
Standard Medium Density Fiberboard is highly combustible and typically falls under a Class C rating. However, fire-resistant MDF is commercially available. These specialized panels are manufactured by infusing fire-retardant chemicals directly into the wood fibers during the pressing process. This allows the engineered boards to achieve a Class A or Class B rating, making them perfectly suitable for commercial use.